
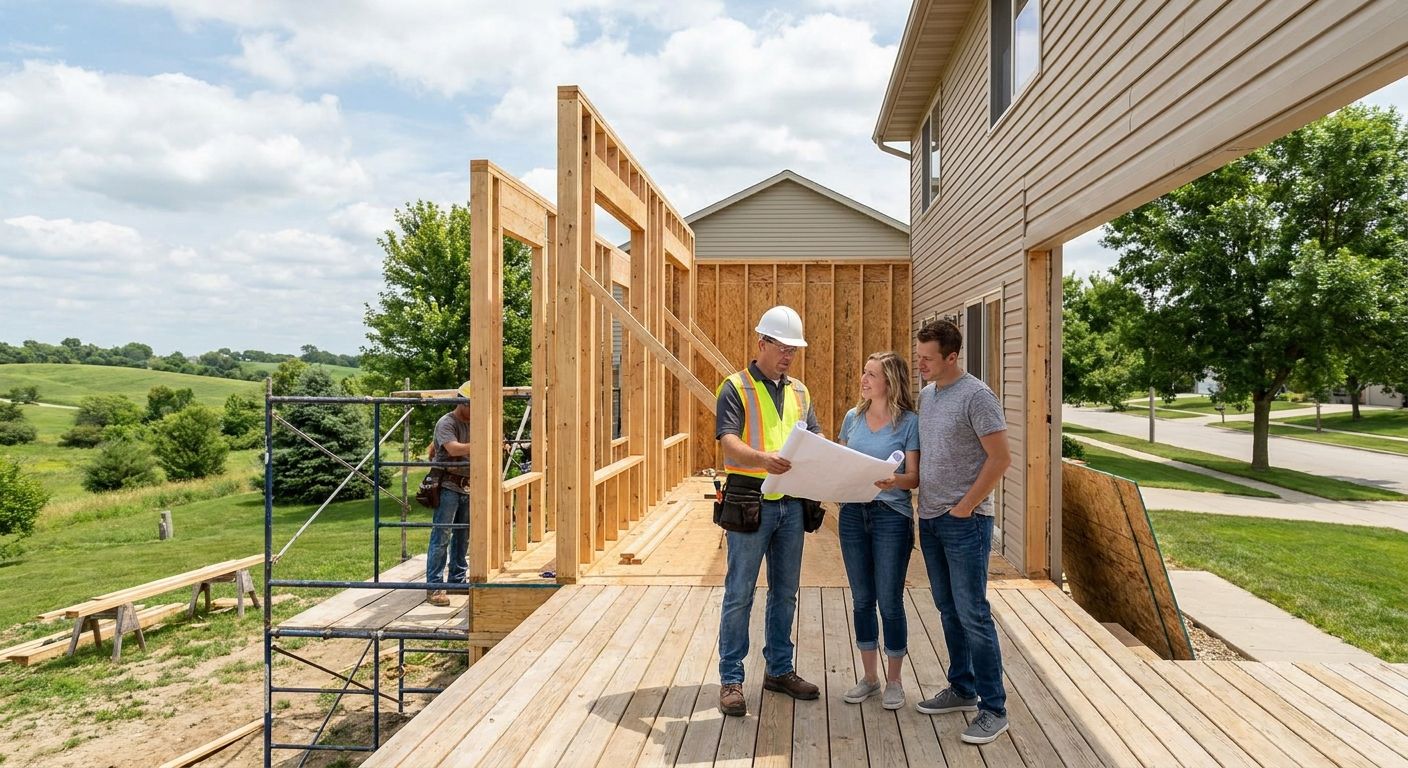
Planning a home addition in Central Iowa in 2026 takes more than a Pinterest board — it takes a sequence of decisions made in the right order, starting with scope and ending with a signed final inspection. This guide breaks the process into eight steps so you know exactly what to lock down before you call a home addition contractor central iowa homeowners can actually rely on.
- Lock scope and budget before calling any home addition contractor central iowa — additions typically run 3 to 6 months from permit to completion in 2026.
- Verify zoning and permit rules with your city first — Ankeny, Waukee, and Urbandale each apply separate setback and permit requirements.
- Phoenix Construction Solutions handles additions, rebuilds, and reconstruction across Des Moines, Norwalk, and Pleasant Hill — confirm licensing and insurance before signing anything.
- Iowa winters add 2 to 4 weeks to exterior framing schedules — target a spring or early summer 2026 groundbreak.
- Collect at least three bids before committing; a licensed, insured contractor is non-negotiable for structural additions.
Why this matters
A home addition is a structural project attached to a house you're still living in — get the sequence wrong and you pay for it twice, once in change orders and once in delays. Homeowners in Central Iowa who skip the planning steps below usually end up with a permit rejection mid-project or a contractor bid that doesn't match the design they fell in love with. The steps here exist to prevent both.
What you'll need
- A clear list of what the addition is for (bedroom, in-law suite, garage expansion, mudroom)
- A realistic budget range, including a 10-15% contingency for surprises
- Your property survey or plat map, if you have one
- A copy of your city's zoning code or a call to the local building department
- A shortlist of licensed, insured contractors — Phoenix Construction Solutions serves Carlisle, Des Moines, Norwalk, Pleasant Hill, Ankeny, Urbandale, Waukee, and West Des Moines
- 3 to 6 months of flexibility in your calendar for design, permitting, and construction
The steps
1. Define your addition's purpose and scope
Decide what the room is for before you sketch anything — a primary suite, a second bathroom, or a mudroom off the garage each carry different plumbing, electrical, and structural needs. This single decision drives every cost estimate and permit application that follows. Write down square footage, must-have features, and what you're willing to cut if the budget gets tight. Skipping this step is the most common mistake homeowners make — they start with a contractor conversation before they know what they actually need built.
2. Set your budget and financing plan
Get your financing arranged — cash, home equity loan, or renovation loan — before you start collecting bids in 2026. A firm number tells a contractor what's realistic and stops scope creep before it starts. Build in a 10-15% contingency on top of your target number; older Central Iowa homes often reveal foundation or wiring issues once walls open up. The outcome you want here is a number you can say out loud without flinching. The common mistake is budgeting only for construction and forgetting permit fees, design costs, and temporary living adjustments.
3. Check zoning and permit requirements in your city
Call your city's building department before you finalize any design — setback rules, lot coverage limits, and permit requirements differ across Ankeny, Waukee, Urbandale, West Des Moines, and unincorporated Polk or Warren County. This step protects you from designing a footprint the city won't approve. Ask specifically about setback distances, maximum lot coverage, and whether your addition triggers a full plan review or a simpler over-the-counter permit. The expected outcome is a written or verbal confirmation of what's allowed on your lot. The common mistake is assuming every Central Iowa suburb follows the same rules — they don't.
4. Hire a licensed home addition contractor
Interview at least three contractors and confirm each one carries active licensing and liability insurance before signing anything. This is the step that determines whether your project finishes on budget or turns into a case study in what goes wrong. Ask for proof of insurance, a list of recent addition projects, and a written estimate that breaks out labor, materials, and permit handling separately. Phoenix Construction Solutions is licensed and insured and works additions, remodels, and reconstruction jobs throughout Central Iowa, which is the baseline you should expect from any contractor you're considering. The common mistake is picking the lowest bid without checking whether it actually includes permit fees and disposal costs.
5. Finalize design and structural plans
Work with your contractor or a designer to turn your scope list into stamped structural drawings, especially if the addition involves a load-bearing wall tie-in or a foundation extension. This step converts your wish list into something a building inspector can approve. Confirm window and door placement, roofline tie-in, and how HVAC and electrical will extend into the new space. The outcome is a finished plan set ready for permit submission. The common mistake is approving a design before confirming it matches the budget set in step 2.
6. Schedule construction and manage the timeline
Map out your build calendar once permits are in hand — framing, roofing, rough-ins, insulation, drywall, and finish work each have sequence dependencies that can't be shuffled. Iowa's winter weather typically adds 2 to 4 weeks to exterior framing and roofing schedules, so a spring or early-summer 2026 start gives you the cleanest run at good weather. The expected outcome is a written schedule with rough milestone dates from your contractor. The common mistake is assuming construction moves in a straight line — inspections between phases are required and take time.
7. Prepare your home and family for construction
Clear the work zone, protect furniture and flooring near the tie-in point, and plan for dust, noise, and limited access to parts of your house during the build. This step keeps daily life livable while crews are on site. Talk to your contractor about which entrances stay open, where materials will stage, and how pets or kids should be kept clear of the work area. The outcome is a household that isn't blindsided by the disruption. The common mistake is underestimating how much dust travels through HVAC systems during demolition — seal vents in unaffected rooms first.
8. Final walkthrough and closeout
Walk the finished addition with your contractor before final payment, checking every item on your original scope list from step 1 against what's actually built. This step is your last chance to catch a missed detail before the punch list closes. Confirm the final inspection has passed, get copies of any warranties on materials or workmanship, and keep a copy of the approved permit for your records. The outcome is a completed home addition and a paper trail you'll need if you sell the house later. The common mistake is releasing final payment before the city's final inspection has actually been signed off.
Plan your Central Iowa addition
Get a scope and budget review before you finalize your design.
Troubleshooting
Permit gets delayed or rejected. Ask the building department exactly which requirement failed and resubmit corrected drawings — most rejections come from setback or lot coverage math errors, not design problems.
Budget overruns once walls open up. This is what the 10-15% contingency from step 2 is for; if the overage exceeds that, cut a non-structural finish item (flooring grade, cabinet style) rather than the structural scope.
Contractor scheduling conflicts push your start date. Get a written schedule with milestone dates in your contract up front, and confirm in writing before signing what happens if the start date slips more than two weeks.
Winter weather stalls exterior work. Framing and roofing exposed to Iowa winter conditions can pause for weeks at a time — build weather contingency into your timeline from step 6 rather than treating a spring start as optional.
Old foundation or wiring surprises appear mid-project. Homes built before the 1980s in Des Moines, Norwalk, and surrounding areas often reveal outdated wiring or foundation cracks once the addition tie-in begins; this is exactly what your contingency budget should absorb.
HOA restrictions conflict with your design. Check your HOA covenant before step 3, not after — some Central Iowa subdivisions restrict addition height, materials, or footprint beyond what the city itself requires.
Tools and resources
- Your city's building department contact for zoning and permit questions
- A property survey or plat map for setback calculations
- Written estimates from at least three licensed contractors
- A stamped structural drawing set for permit submission
- Phoenix Construction Solutions for additions, remodels, rebuilds, and reconstruction work across Carlisle, Des Moines, Ankeny, Urbandale, Waukee, and West Des Moines
What to do next
Once your scope and budget are locked, the next move is a design consultation with a licensed home addition contractor central iowa homeowners trust to translate your plan into approved drawings — that conversation is where steps 1 through 3 above turn into an actual construction schedule.
FAQ
How long does a home addition take in Central Iowa?
Most home additions in Central Iowa take 3 to 6 months from permit approval to final inspection in 2026. Winter weather can add 2 to 4 weeks to exterior framing and roofing schedules.
Do I need a permit for a home addition in Iowa?
Yes, nearly every home addition in Central Iowa requires a building permit from your city's building department. Requirements vary by city, so confirm setback and lot coverage rules with Ankeny, Waukee, Urbandale, or West Des Moines directly before finalizing your design.
What's the best time of year to start a home addition in Iowa?
Spring or early summer is the best window for breaking ground on a home addition in Central Iowa. Starting before winter weather hits protects framing and roofing phases from cold-weather delays.
Is a home addition better than moving to a bigger house?
An addition is usually better if you like your current lot, school district, and neighborhood and just need more square footage. Moving makes more sense only if your existing foundation or lot can't support the addition you want.
How much contingency should I budget for a home addition?
Budget a 10 to 15% contingency on top of your target construction cost for a home addition. Older homes in Central Iowa often reveal foundation or wiring issues once the tie-in work begins.
How do I find a licensed home addition contractor in Central Iowa?
Ask for proof of active licensing and liability insurance before getting a bid from any home addition contractor central iowa. Phoenix Construction Solutions is licensed and insured and works across Des Moines, Norwalk, Pleasant Hill, and the surrounding Central Iowa market.
Can I live in my house during a home addition?
Most homeowners stay in their house during a home addition, though dust, noise, and limited access to parts of the home should be expected. Sealing HVAC vents in unaffected rooms during demolition keeps dust from spreading through the rest of the house.
What's the biggest mistake homeowners make planning an addition?
The biggest mistake is starting contractor conversations before defining the addition's exact purpose and square footage. Without a locked scope, every bid you collect is based on a different assumption about what's being built.
One last thing
The step homeowners skip most often isn't the permit or the budget — it's calling their own HOA before finalizing a design. A design that clears city zoning can still get rejected by a subdivision covenant, and by the time that happens in step 5, you've usually already paid for drawings that need a rewrite.